Buying a Condo in Edmonton

Your Next Move, Made Simple

A condo’s asking price is only part of the cost. Before you buy, consider the building’s finances, maintenance, condo fees and bylaws.

In Q3 2026, Edmonton’s median apartment-condo sale price was $190,000—down 1.6% year over year. Prices vary by location, size, condition and building, so use this figure as context, not a valuation of a specific condo.

Budget for mortgage payments, property taxes, utilities, insurance and condo fees. Check what the fees cover, and leave room for moving costs, repairs or fee changes.

During a viewing, look at the building’s common areas, parking, storage and overall maintenance. Ask about recent repairs and planned work. Consider an inspection where appropriate.

Review the condo documents

Ask to review the corporation’s financial statements, budget, meeting minutes, reserve fund study and plan, insurance information, and bylaws. These can help you understand the building’s finances, upcoming work and rules for pets, rentals, parking or renovations.

Ask about planned repairs and possible special assessments. Consider having a lawyer or qualified condo-document reviewer explain anything unclear.

Before you make an offer

Compare the full monthly cost and confirm the building and location fit your needs. Discuss offer conditions, deadlines and document review with your real estate professional and lawyer before signing.

Condo buyer checklist

• Compare total monthly costs and what fees include

• Review financials, reserve fund records and meeting minutes

• Read the bylaws and ask about planned work or special assessments

• Consider an inspection and professional document review

The right condo should fit your budget and lifestyle—and give you confidence in the building behind the unit. Contact us to discuss your Edmonton condo search.
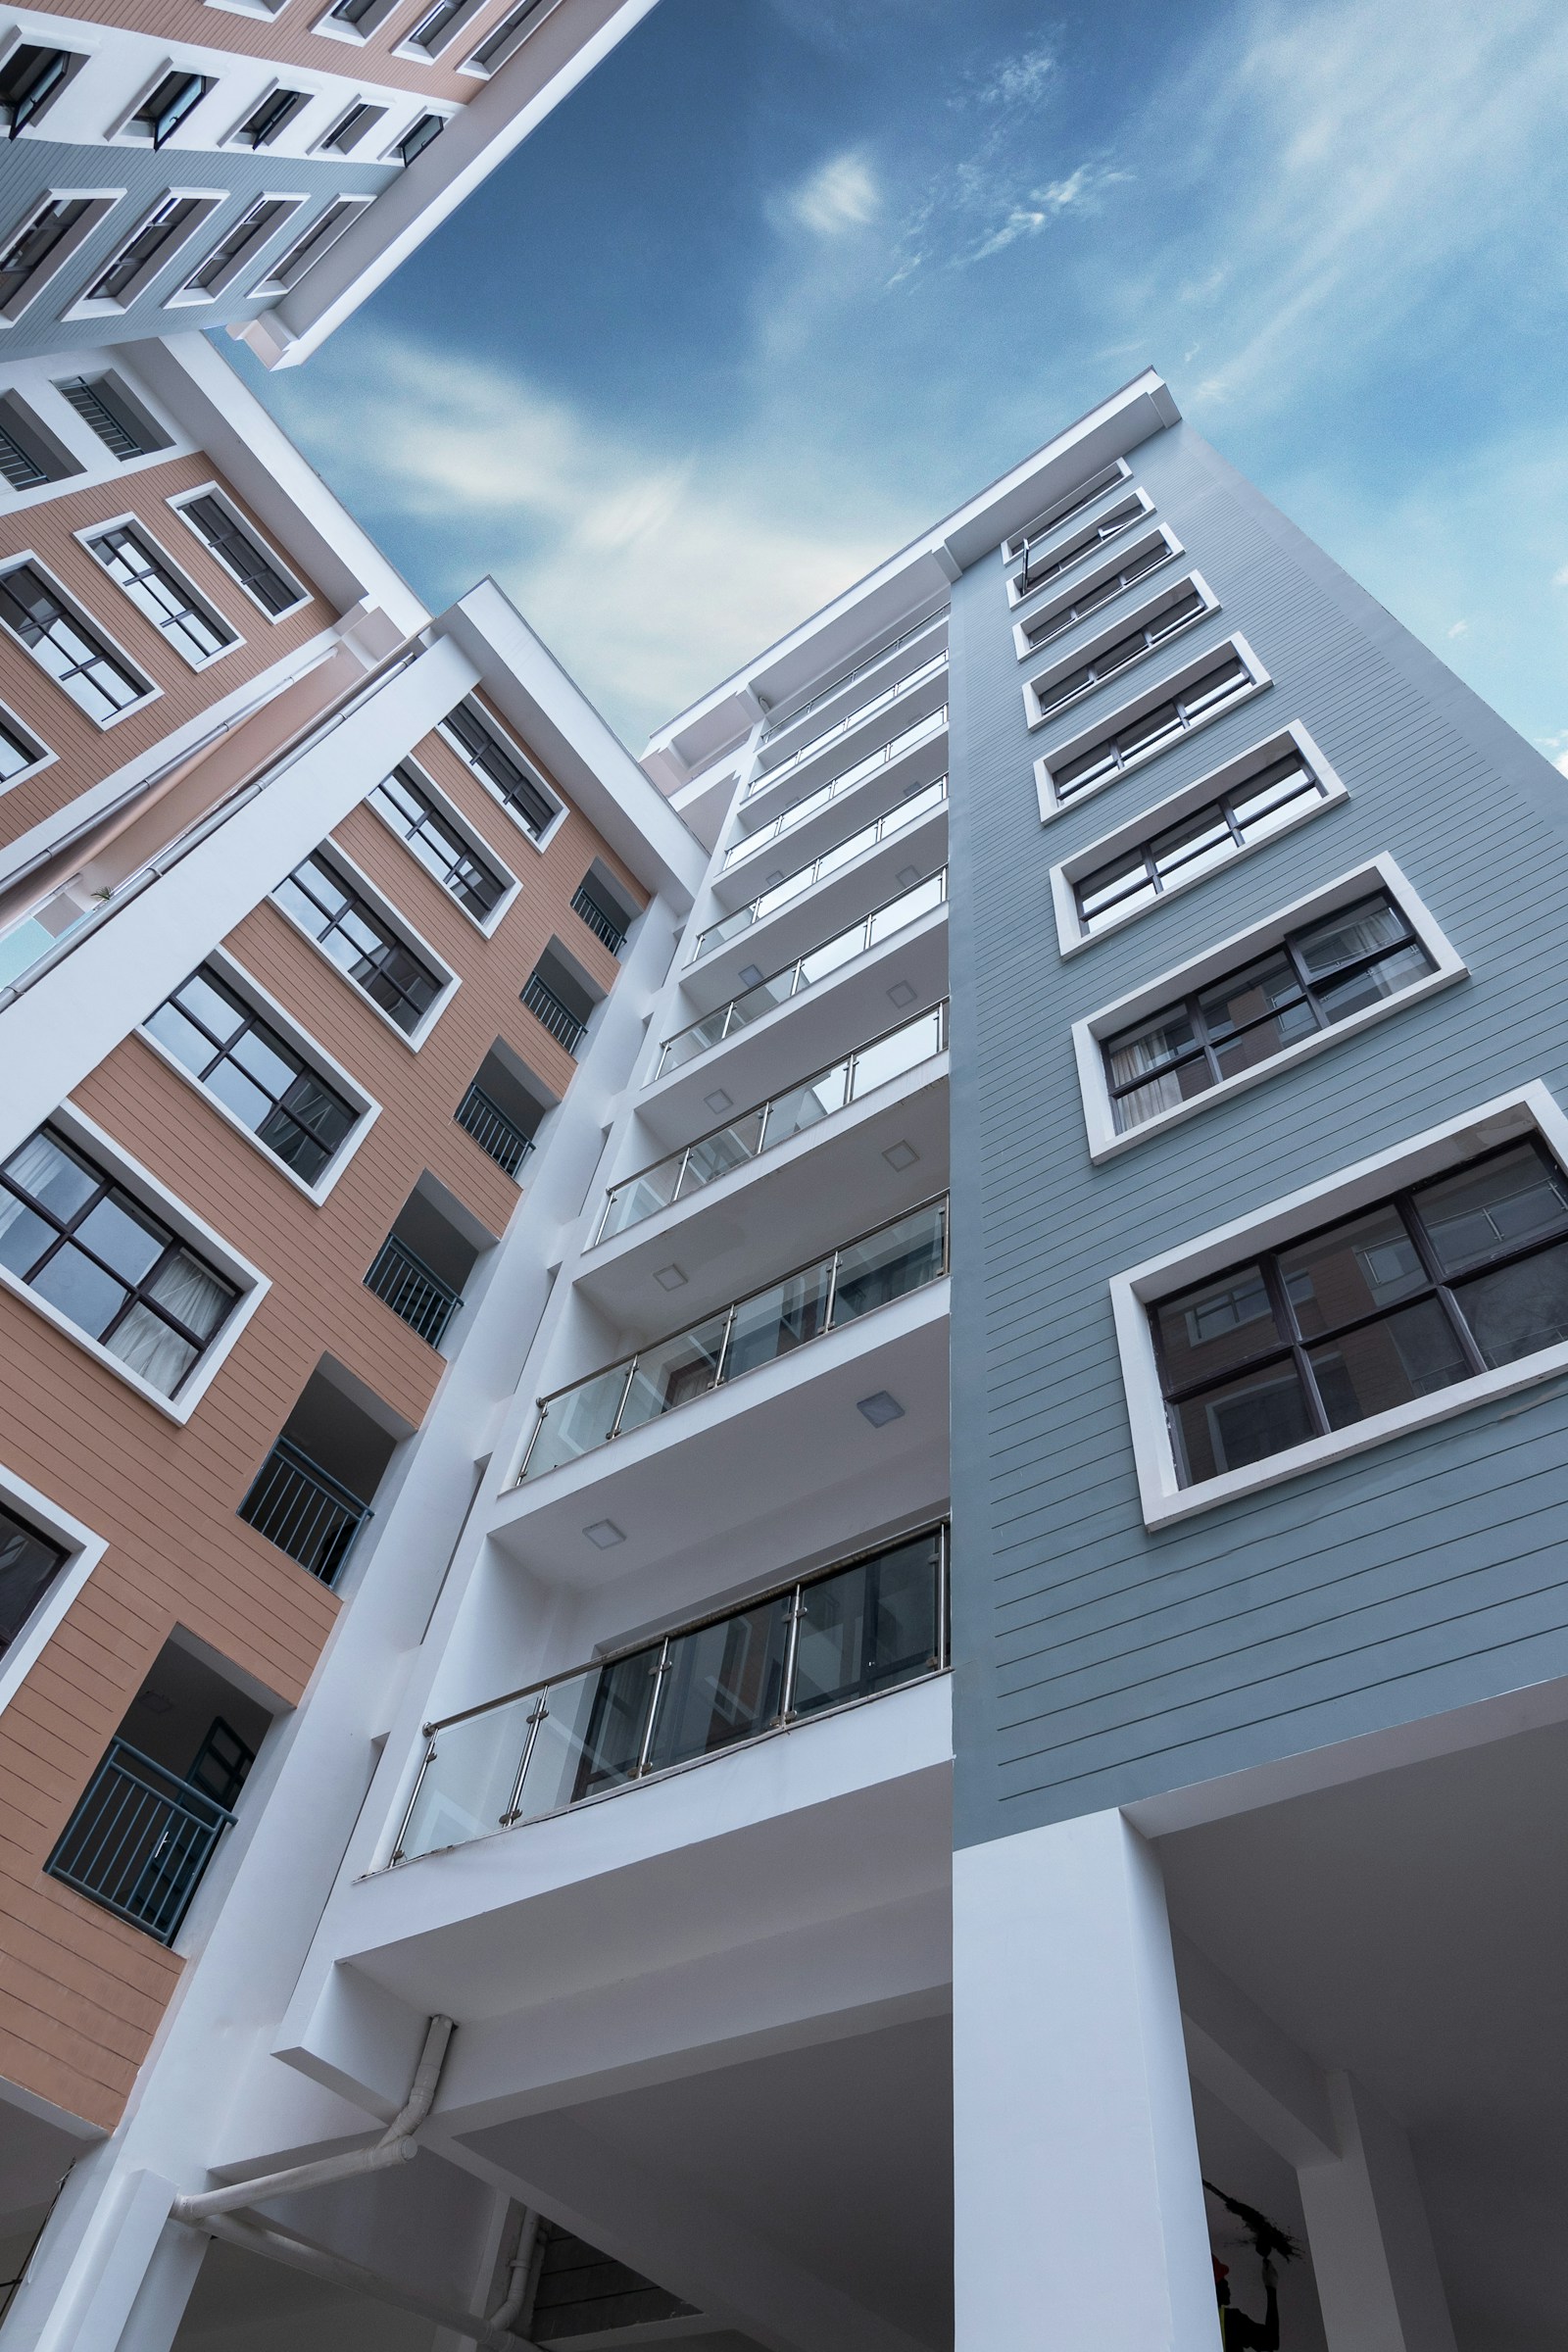


Condos in Edmonton

Edmonton Condos For Sale

Forgot password Extend Verify Contact
We have found a total of 2,219 listings, but only 1,500 are available for public display. Please refine your criteria, in order to narrow the total number of matching listings.
1-12/1,500
  • 10 531 Merlin Landing NW in Edmonton: Zone 59 Townhouse for sale : MLS®# E4515824

    10 531 Merlin Landing NW Zone 59 Edmonton T5S 0L9
    Main Photo: 10 531 Merlin Landing NW in Edmonton: Zone 59 Townhouse for sale : MLS®# E4515824
    $319,998
    Condo
    Status:
    Active
    MLS® Num:
    E4515824
    Bedrooms:
    2
    Bathrooms:
    3
    Floor Area:
    1,050 sq. ft.
    Welcome to Hawks Ridge. This brand new townhouse unit the “Hazel” Built by StreetSide Developments and is located in one of Edmonton's newest premier north west communities of Hawks Ridge. With almost 1,100 square Feet, it comes with front yard landscaping and a single over sized garage, this opportunity is perfect for a young family or young couple. Your main floor is complete with luxury Vinyl Plank flooring throughout the great room and the kitchen. The main entrance/ main floor has a good sized entry way. Highlighted in your new kitchen are upgraded cabinets, quartz counter tops and a tile back splash. The upper level has 2 bedrooms and 2 full bathrooms. This home is move in ready! More details
    Courtesy of Wally Karout of Royal Lepage Arteam Realty
    STACY MCINTYRE
  • 88 604 62 Street SW in Edmonton: Zone 53 Carriage for sale : MLS®# E4515837

    88 604 62 Street SW Zone 53 Edmonton T6X 0K4
    Main Photo: 88 604 62 Street SW in Edmonton: Zone 53 Carriage for sale : MLS®# E4515837
    $185,000
    Condo
    Status:
    Active
    MLS® Num:
    E4515837
    Bedrooms:
    2
    Bathrooms:
    1
    Floor Area:
    726 sq. ft.
    Turnkey, pet-friendly living with absolute zero stairs! Whether you are stepping into homeownership or searching for the ultimate main-level downsize, this meticulously maintained 2-bedroom bungalow condo is ready for you to move straight in and enjoy. Step inside to a bright, open space featuring low-maintenance vinyl flooring, exceptional storage throughout, and a full crawl space below. The functional kitchen comes complete with a handy corner pantry and upgraded Stainless Steel appliances, including a newer washer/dryer set, dishwasher, microwave and refrigerator. Enjoy unbeatable convenience with an assigned parking stall right outside your front door, plus the option to rent a second stall ($25/m). Nestled in a prime location just steps from scenic walking trails, everyday amenities, and essential services, this squeaky-clean residence shows beautifully from the moment you arrive. Affordable, low-maintenance living at its absolute finest—schedule your private showing today! More details
    Courtesy of David Frazier of Royal Lepage Premier Real Estate
    STACY MCINTYRE
  • 505 10134 100 Street NW in Edmonton: Zone 12 Condo for sale : MLS®# E4515851

    505 10134 100 Street NW Zone 12 Edmonton T5J 0N8
    Main Photo: 505 10134 100 Street NW in Edmonton: Zone 12 Condo for sale : MLS®# E4515851
    $160,000
    Condo
    Status:
    Active
    MLS® Num:
    E4515851
    Bedrooms:
    1
    Bathrooms:
    1
    Floor Area:
    507 sq. ft.
    Own a piece of history in the iconic McLeod Building, a 1915 architectural masterpiece on Rice Howard Way. Converted to lofts in 2003, this classic concrete-and-steel building showcases timeless character with terrazzo floors, marble-clad walls, and rich brass hardware. This freshly painted, airy, sunlit bachelor loft offers over 500 sq. ft. of open-concept living space accented by soaring 10-foot ceilings, crown moldings, and laminate flooring. A full bank of massive 7-foot east-facing windows floods the unit with natural light. The kitchen comes equipped with three appliances, including a built-in dishwasher, complemented by a character-filled 4-piece bath with subway tile and ceramic flooring. Enjoy the added convenience of an in-unit laundry closet. Building amenities include secure bike storage and common laundry facilities. Unbeatable downtown location steps from the LRT, Citadel Theatre, Winspear Centre, shopping, and vibrant dining! More details
    Courtesy of Christine Kelly of Exp Realty
    STACY MCINTYRE
  • 1307 10024 JASPER Avenue NW in Edmonton: Zone 12 Condo for sale : MLS®# E4515857

    1307 10024 JASPER Avenue NW Zone 12 Edmonton T5J 1R9
    Main Photo: 1307 10024 JASPER Avenue NW in Edmonton: Zone 12 Condo for sale : MLS®# E4515857
    $98,000
    Condo
    Status:
    Active
    MLS® Num:
    E4515857
    Bedrooms:
    1
    Bathrooms:
    1
    Floor Area:
    453 sq. ft.
    Industrial-style loft living on Jasper Avenue in the Cambridge Lofts! This approximately 450 sq. ft. condo features 1 bedroom, 1 bathroom and large west-facing windows showcasing downtown and river valley views. Enjoy durable laminate floors, a built-in dining table, dishwasher, a newer hot water tank and in suite laundry with newer washer and dryer. Very well managed building with helpful long term on-site building manager. Connected directly to Central LRT station, with access to downtown’s extensive underground pedway network, you’re connected year-round. Walk to shopping, dining and entertainment, including Churchill Square, the Winter Garden and Rogers Place, or explore the nearby beautiful river valley and its extensive trails. Transit connections put MacEwan University, NAIT and the University of Alberta within easy reach. A great opportunity for a first-time buyer or investor, with short-term rentals permitted, subject to condo rules and municipal requirements. A smart investment for any buyer! More details
    Courtesy of Natalie M Ambrozuk of RE/MAX Real Estate
    STACY MCINTYRE
  • 214 2508 50 Street NW in Edmonton: Zone 29 Condo for sale : MLS®# E4515858

    214 2508 50 Street NW Zone 29 Edmonton T6L 6X9
    Main Photo: 214 2508 50 Street NW in Edmonton: Zone 29 Condo for sale : MLS®# E4515858
    $124,900
    Condo
    Status:
    Active
    MLS® Num:
    E4515858
    Bedrooms:
    1
    Bathrooms:
    1
    Floor Area:
    695 sq. ft.
    Excellent location. Well-maintained 1-bedroom, 1-bathroom condo in the heart of Mill Woods! Located on the second floor unit offers a functional layout, in-suite laundry, and 1 assigned parking stall. Recent laminate flooring adds a modern touch, making this home both stylish and easy to maintain. Enjoy an unbeatable location just steps from the Mill Woods LRT Station, Grey Nuns Community Hospital, public transit, shopping, restaurants, parks, and everyday amenities. Whether you're a first-time home buyer, downsizer, or investor, this affordable condo offers exceptional value in one of Edmonton's most convenient communities. This unit has is central, stylish, comfortable and affordable. Make this your new home today!... More details
    Courtesy of Vanessa G Cabaniang of Sterling Real Estate
    STACY MCINTYRE
  • 111 11445 ELLERSLIE Road SW in Edmonton: Zone 55 Condo for sale : MLS®# E4515859

    111 11445 ELLERSLIE Road SW Zone 55 Edmonton T6W 1T1
    Main Photo: 111 11445 ELLERSLIE Road SW in Edmonton: Zone 55 Condo for sale : MLS®# E4515859
    $225,000
    Condo
    Status:
    Active
    MLS® Num:
    E4515859
    Bedrooms:
    3
    Bathrooms:
    2
    Floor Area:
    1,106 sq. ft.
    This unit HAS IT ALL! Main floor 2 BEDROOM + DEN/BDRM, 2 BATH apartment!! Popular SW location with TWO PARKING STALLS; 1 above ground(right outside unit), 1 underground heated/end unit, plus storage cage. Open concept Kitchen with eat-over island, stainless steel appliances plus dining area. Spacious living room with large SE face windows and door to patio, with a gas line for the BBQ and electrical outlet. The large(20x11!!)primary suite includes a walk-in closet and 5-pce enst/double vanity. Additional 2ND BEDROOM AND DEN plus 3-pce family bath. In-suite laundry with additional storage space. Rutheford Village Condo fees INCLUDES ALL UTILITIES (POWER/GAS/WATER/WASTE) providing excellent value. WALKING distance to restaurants, shopping, and public transit, with easy access to Anthony Henday. Minutes from recreation, South Edmonton Common, Windermere’s vibrant dining and entertainment scene, and Edmonton International Airport. Don’t wait, on this 2 BEDROOM +DEN/BEDROOM WITH 2 PARKING. More details
    Courtesy of Anna Kreamer of Real Broker
    STACY MCINTYRE
  • 17083 113 Street NW in Edmonton: Zone 27 House Duplex for sale : MLS®# E4515646

    17083 113 Street NW Zone 27 Edmonton T5X 5Y9
    Main Photo: 17083 113 Street NW in Edmonton: Zone 27 House Duplex for sale : MLS®# E4515646
    $295,000
    Condo
    Status:
    Active
    MLS® Num:
    E4515646
    Bedrooms:
    2
    Bathrooms:
    3
    Floor Area:
    1,292 sq. ft.
    Tucked away in the quiet, established community of Canossa, this inviting home offers comfort, privacy & a layout you'll love! Step inside to a welcoming entry with a convenient 2-piece bath. The attached garage leads directly to the laundry and storage area. The kitchen and dining space overlook the back deck and mature trees, while the bright living room features a cozy gas fireplace. Upstairs are TWO spacious primary suites, each with its own ensuite! One boasts a generous walk-in closet, while the other features a walk-through closet. The fully finished basement offers flexible space for a family room, den, home office or entertaining, plus plenty of storage. Enjoy a single attached garage and a peaceful, established complex with low turnover. Close to shopping, schools, parks, transit and everyday amenities, with easy access to Anthony Henday Drive! More details
    Courtesy of Alanna Hollis of MaxWell Polaris
    STACY MCINTYRE
  • 304 10134 100 Street NW in Edmonton: Zone 12 Condo for sale : MLS®# E4515647

    304 10134 100 Street NW Zone 12 Edmonton T5J 0N8
    Main Photo: 304 10134 100 Street NW in Edmonton: Zone 12 Condo for sale : MLS®# E4515647
    $155,000
    Condo
    Status:
    Active
    MLS® Num:
    E4515647
    Bedrooms:
    1
    Bathrooms:
    1
    Floor Area:
    458 sq. ft.
    Rare find!! Step into a piece of Edmonton history! Built in 1915, the iconic McLeod Building offers a unique blend of historic character, modern sophistication, and vibrant downtown living. Whether you’re a downtown executive or embracing an exciting new chapter as an empty nester, welcome to #304, surrounded by expansive windows on three walls, enjoy captivating city views. Beautifully renovated and meticulously designed with a loft style primary bedroom. The kitchen features stainless steel appliances, corian countertops, and excellent storage. A beautifully renovated bathroom with thoughtful space-saving cabinetry. Need parking? Monthly parking options may be available at the nearby Rice Howard Parkade, conveniently located within walking distance. Step outside and discover the lively atmosphere of Rice Howard Way, a popular downtown destination filled with restaurants, cafés, and bars. Enjoy stress-free, low-maintenance living with condo fees that include all major utitlities. More details
    Courtesy of Shelly D Reddy of Royal Lepage Arteam Realty
    STACY MCINTYRE
  • 71 330 BULYEA Road NW in Edmonton: Zone 14 Townhouse for sale : MLS®# E4515651

    71 330 BULYEA Road NW Zone 14 Edmonton T6R 0W8
    Main Photo: 71 330 BULYEA Road NW in Edmonton: Zone 14 Townhouse for sale : MLS®# E4515651
    $319,999
    Condo
    Status:
    Active
    MLS® Num:
    E4515651
    Bedrooms:
    3
    Bathrooms:
    2
    Floor Area:
    1,236 sq. ft.
    BEAUTIFUL BULYEA HEIGHTS! Move-in ready townhouse!  Designer Kitchen features a large ISLAND, QUARTZ COUNTERS, "Sunset Bronze" Appliances and a Pantry.  Main floor is carpet-free (VINYL FLOORING).  The Upper Floor holds a massive Primary Bedroom w/ WALK-IN CLOSET.  Basement is ideal for storage or gym and holds IN-SUITE LAUNDRY.  Basement is roughed in for another Bath & features a window for future development.  Property has both a Patio (with GAS LINE) & a Porch.  Plenty of south windows makes for a BRIGHT & SUNNY house all year round. Bonus: TWO PARKING STALLS.  Located in a quiet community, this home is close to Parks, numerous Trails, Ravine, Dog Park, desirable Schools, the Anthony Henday, Whitemud Drive & the Terwillegar Rec Centre. Walking distance to Shopping, Local Restaurants & Amenities. Easy access to Public Transportation & the Airport. PET FRIENDLY COMPLEX! More details
    Courtesy of Sarah J Leib of REMAX River City
    STACY MCINTYRE
  • 447 348 WINDERMERE Road NW in Edmonton: Zone 56 Condo for sale : MLS®# E4515679

    447 348 WINDERMERE Road NW Zone 56 Edmonton T6W 2P2
    Main Photo: 447 348 WINDERMERE Road NW in Edmonton: Zone 56 Condo for sale : MLS®# E4515679
    $229,998
    Condo
    Status:
    Active
    MLS® Num:
    E4515679
    Bedrooms:
    2
    Bathrooms:
    2
    Floor Area:
    845 sq. ft.
    Welcome to Elements at Windermere! This TOP-FLOOR CORNER UNIT offers 2 bedrooms, 2 bathrooms, and some of the best views in the building. Enjoy the luxury of a WRAP-AROUND balcony overlooking an estate neighbourhood and the beautiful tree line above the North Saskatchewan River. Inside, the bright and open layout is filled with natural light and features freshly painted espresso cabinets, stainless steel appliances, a functional floor plan, & in-suite laundry, perfect for everyday living. Whether you’re looking for your first home, downsizing, or adding to your investment portfolio, this condo is an excellent opportunity in a fantastic location. A standout feature is the inclusion of TWO titled parking stalls, one heated underground stall and one surface stall. Located just minutes from schools, parks, shopping, restaurants (Superstore, Cineplex Cinemas, Safeway, Canadian Tire, Walmart), & Anthony Henday Drive, you’ll love the convenience of living in one of Edmonton’s most desirable communities. More details
    Courtesy of Sarah Hart of Royal LePage Prestige Realty
    STACY MCINTYRE
  • 205 4404 122 Street NW in Edmonton: Zone 16 Condo for sale : MLS®# E4515670

    205 4404 122 Street NW Zone 16 Edmonton T6J 4A9
    Main Photo: 205 4404 122 Street NW in Edmonton: Zone 16 Condo for sale : MLS®# E4515670
    $149,900
    Condo
    Status:
    Active
    MLS® Num:
    E4515670
    Bedrooms:
    2
    Bathrooms:
    3
    Floor Area:
    1,130 sq. ft.
    Welcome to #205 at Aspen Garden Estates - a well-kept 2-bedroom, 1.5-bath second-floor unit of about 1,150 sq. ft. in desirable Aspen Gardens. In good shape and ready for its next owners, this spacious layout suits first-time buyers, downsizers, or anyone wanting comfortable, low-maintenance living in southwest Edmonton. Includes 2 tandem parking stalls. Aspen Garden Estates offers resort-style amenities: fitness room, party/social room, a fenced BBQ area and a large outdoor deck overlooking the Whitemud Creek ravine. Condo fees include utilities, and the development is well managed. Steps from ravine trails, Snow Valley Ski & Aerial Park, and transit linking quickly to Southgate LRT and shopping. Close to Whitemud Drive, the University of Alberta, and everyday amenities. A rare opportunity to affordably own in one of Edmonton's most sought-after south-side communities. More details
    Courtesy of Chris Mooney of Exp Realty
    STACY MCINTYRE
  • 600 WILLOW Court NW in Edmonton: Zone 20 Townhouse for sale : MLS®# E4515693

    600 WILLOW Court NW Zone 20 Edmonton T5T 2K7
    Main Photo: 600 WILLOW Court NW in Edmonton: Zone 20 Townhouse for sale : MLS®# E4515693
    $249,900
    Condo
    Status:
    Active
    MLS® Num:
    E4515693
    Bedrooms:
    3
    Bathrooms:
    2
    Floor Area:
    674 sq. ft.
    GREAT LOCATION! Beautifully renovated from TOP TO BOTTOM! This stunning 3 bdrm bi-level townhome offers over 1,200 sq. ft. of living space on 2 levels, plus LARGE FRONT & BACK YARDS! The welcoming foyer features a gorgeous chandelier, stylish maple railing with iron spindles, leading to a bright, open main flr with vaulted flat ceilings (NO POPCORN!), pot lights, large windows & CUSTOM ZEBRA BLINDS throughout. Spacious living rm flows into the dining area & CHEF INSPIRED KITCHEN featuring ceiling height white gloss cabinetry, BRAND NEW SS APPLIANCES & QUARTZ COUNTERTOPS. 2 pc bath & bdrm complete the main level. BRAND NEW VINYL PLANK FLOORING & BASEBOARDS throughout both levels, elegant Park Lighting fixtures, 8 ft mirrored closets, NEW doors & hardware from Fancy Doors, & modern faucets add a touch of class. The Full Fin bsmnt offers 2 additional bdrms, 4 pc bath, laundry/utility room & ample storage. Convenient parking stall right in front of the yard. Close to all amenities. ABSOLUTELY MOVE IN READY! More details
    Courtesy of Gary E Dvorkin of RE/MAX Excellence
    STACY MCINTYRE
1-12/1,500
Data was last updated November 8, 2026 at 03:30 PM (UTC)
Data last updated on November 8, 2026 at 03:30 PM (UTC).
Copyright 2026 by the REALTORS® Association of Edmonton. All Rights Reserved.
Data is deemed reliable but is not guaranteed accurate by the REALTORS® Association of Edmonton.
The trademarks REALTOR®, REALTORS® and the REALTOR® logo are controlled by The Canadian Real Estate Association (CREA) and identify real estate professionals who are members of CREA. The trademarks MLS®, Multiple Listing Service® and the associated logos are owned by CREA and identify the quality of services provided by real estate professionals who are members of CREA.